Whitestone is a Queens neighborhood of detached colonials, splits and ranches, with custom new construction, with homes largely dating to the 1950s–1970s, with recent custom builds.
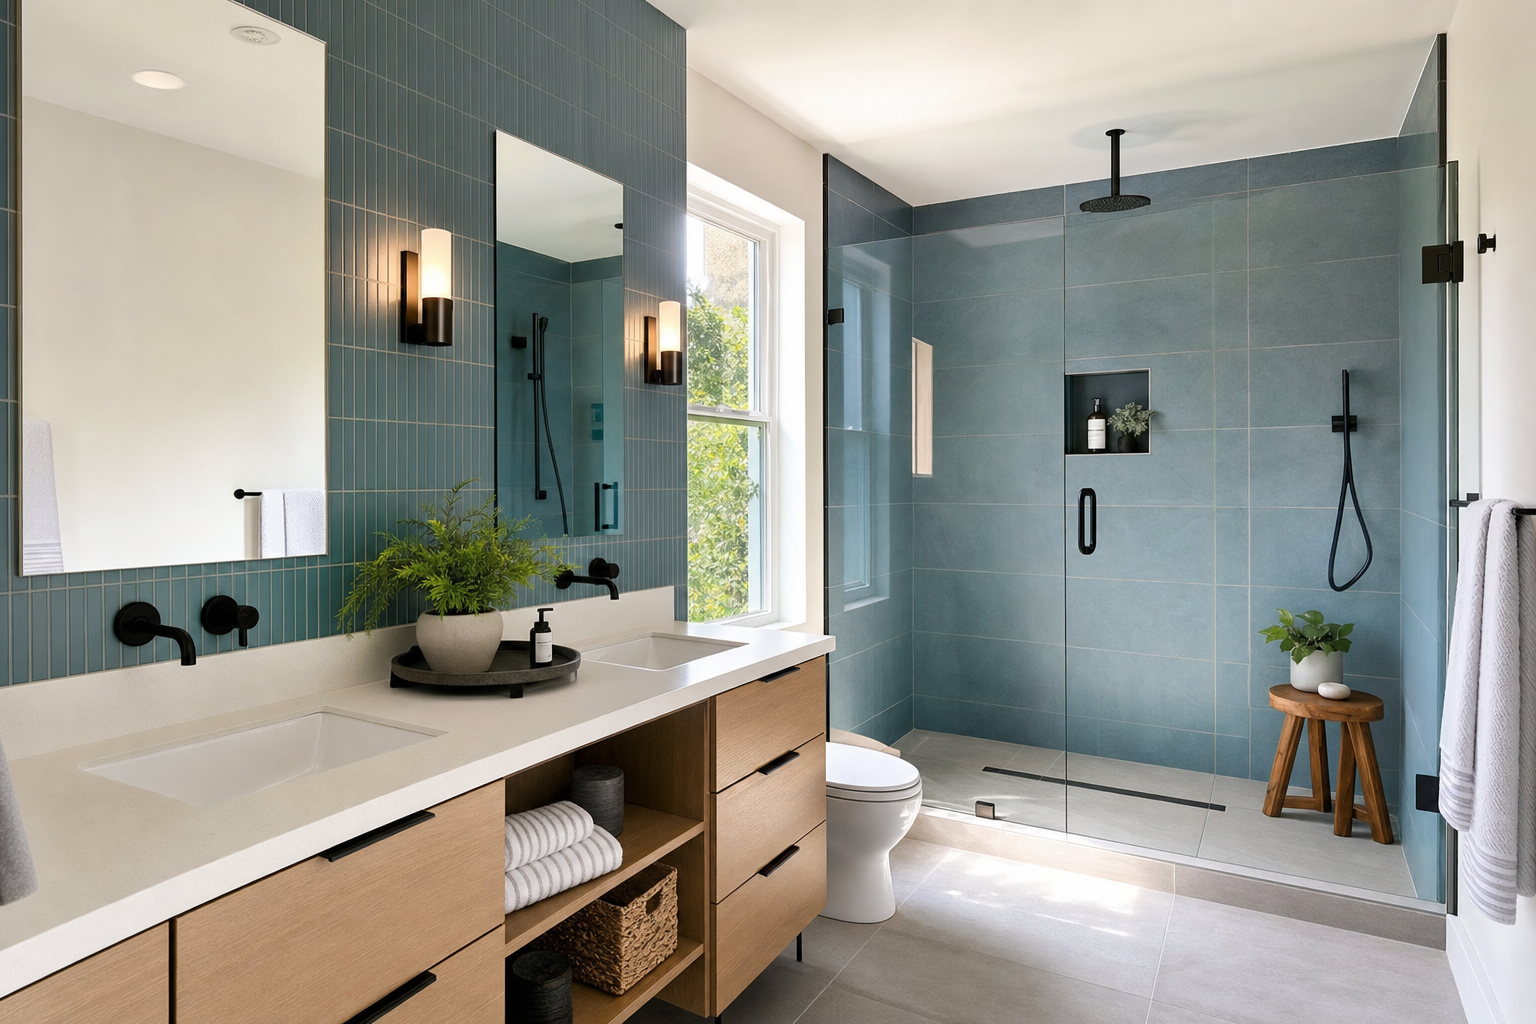
Whitestone baths in detached colonials, splits and ranches often have the room and access for full upgrades. Homeowners look for primary-suite comfort, custom showers, double vanities, heated floors, and family-friendly hall baths built with durable waterproofing.
Because many Whitestone homes have driveways, basements, and direct side-yard access, we can investigate plumbing routes and stage materials efficiently. We still start with fundamentals: drain sizing, fan duct paths, subfloor condition, waterproofing details, electrical planning, and clean coordination before tile or glass is ordered.
Permit note for Whitestone: DOB permits are required for bathroom additions, fixture relocations, structural framing changes, and significant electrical work. Straight finish replacements may be simpler, but shower conversions and expanded layouts should be reviewed before work begins.
 Design inspiration